
No matter how well organised your kitchen is, everyday life always has a way of taking over. Groceries scattered across the bench. Dishes appearing out of nowhere. The toaster, kettle and air fryer all competing for the same corner. On a busy weekday morning or with people over on a Sunday, even a generous kitchen can start to feel crowded.
That’s why a butler’s pantry and scullery have become one of the most requested inclusions in the renovations we design. They’re not just extra storage. They give the messy, hardworking part of cooking somewhere to live, so the main kitchen stays clear for the parts you actually want people to see.
Butler’s Pantry or Scullery?
The two terms get used interchangeably, but they started out as different rooms. A butler’s pantry stored food, crockery and serving pieces. A scullery was where the washing up and the prep happened.
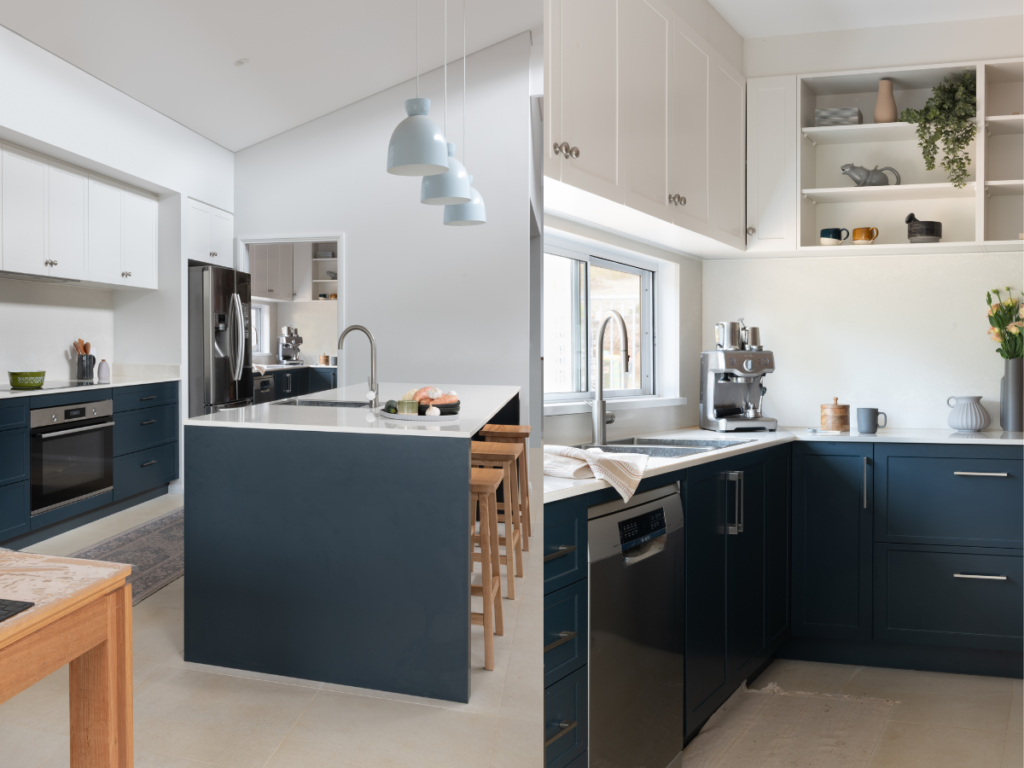
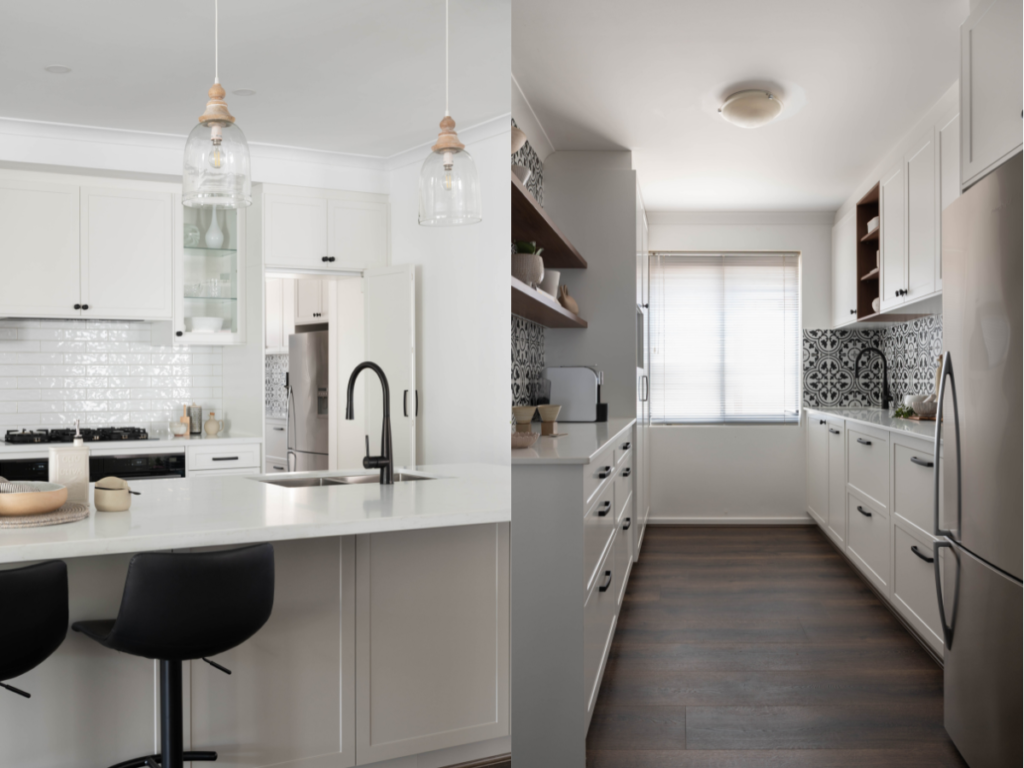
Modern design has blurred the line almost completely, and most homeowners we work with want one room that does both. Pantry storage, bench space, a sink and somewhere to hide appliances. Whatever you call it, the goal is the same. A space that supports the kitchen while keeping everyday clutter out of sight.
Start With What You Don't Want
The best butler’s pantries aren’t planned around square metres, they’re planned around everyday jobs.
Walk through a normal day in your head. Where does the coffee get made? Where do the school lunches get packed? Where does the drying rack end up? The tasks that clutter your benches are the tasks that should be moved into the butler’s pantry.
Think about your lifestyle too. Someone who bakes often may need more bench space and power points. Someone who likes to entertain would benefit from a second sink and dishwasher. Every home is different, which is exactly why it’s worth writing down what you want before talking to a designer.
Get the Layout Right
If the walk between the kitchen and the pantry feels like a detour, you’ll stop using it and end up back on the main bench. Keep it close, keep the doorway generous and think about if you want it visible or tucked around a corner.
The other thing we see people get wrong is filling every wall with cabinetry. It can be tempting, especially if you want to maximise storage. But a scullery with no clear bench is just a cupboard you can stand in. Leave a proper run of usable bench for unpacking shopping, plating up and the appliances that stay out permanently.
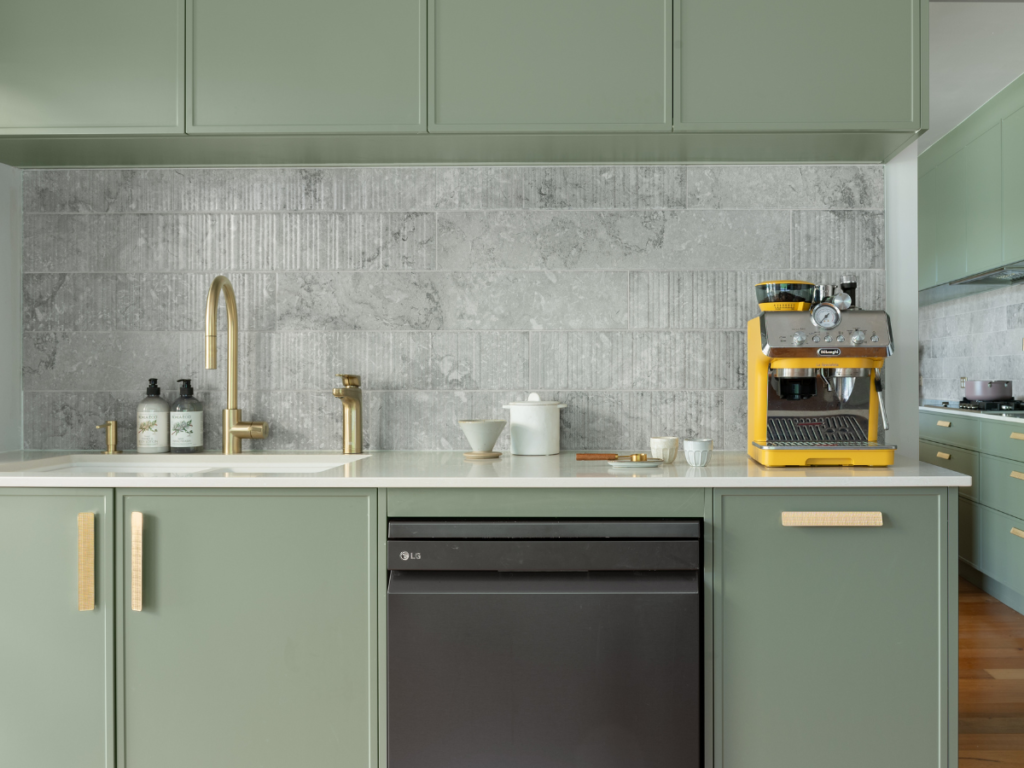
It’s also important to carry key materials from the main kitchen into your scullery. Whether it’s repeating cabinetry colours, benchtop materials, handles or splashback details, working with the same palette helps keep the two spaces feel like one. Check out our Burns Beach renovation for a scullery project that blends seamlessly with the main kitchen.

Don’t Skip the Small Details
The smaller details often have the biggest impact on how enjoyable a butler’s pantry is to use. Good task lighting makes food preparation easier, improves visibility inside cupboards and creates a more welcoming workspace. Ventilation is another detail that is often overlooked. If cooking appliances are used regularly within the pantry, adequate airflow becomes important for managing heat, moisture and odours.
Power point placement, bin storage, splashback materials and easy-clean surfaces are also worth considering early on. These are the decisions that separate a pantry that photographs well from one that still works effortlessly in ten years.
For a closer look at drawer systems, shelf depths and pull-out storage, our Ultimate Kitchen Pantry Guide goes deeper on the storage side.
Thinking About Adding a Butler's Pantry?
Our designers plan butler’s pantries and sculleries every week, in everything from new builds in Baldivis to older homes in Mount Lawley where the space has to be found rather than given.
Browse our gallery for butler’s pantry ideas, visit one of our showrooms or book a free design and quote consultation to explore what is possible for your home.