
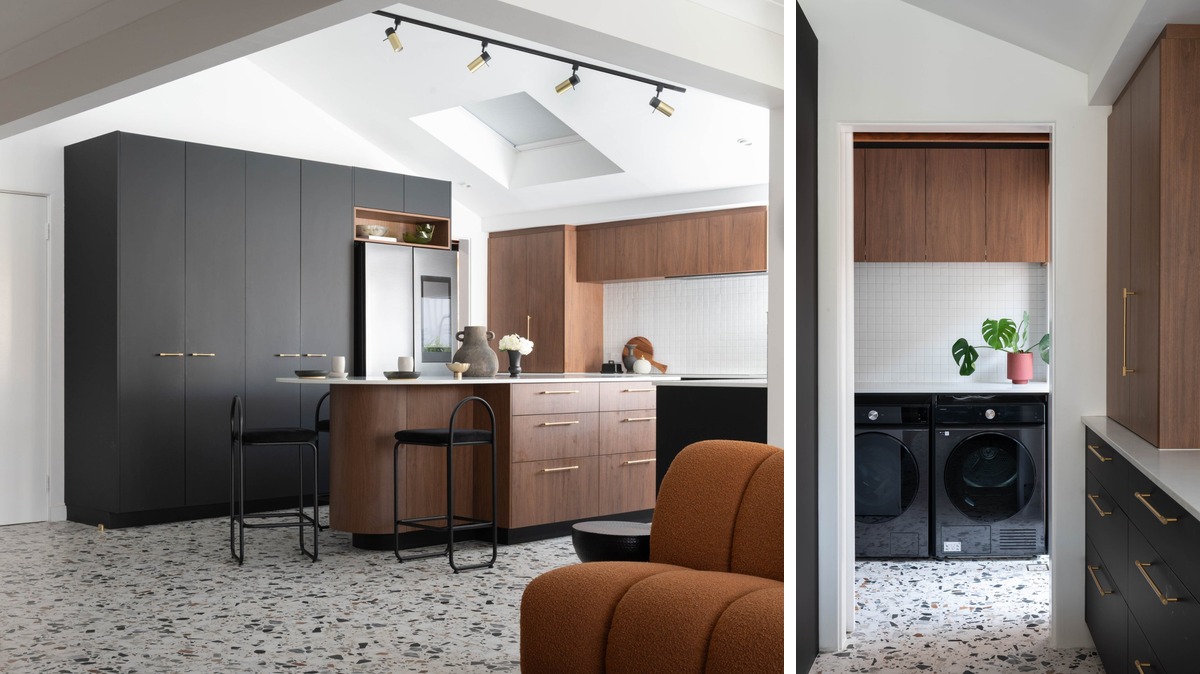
In a lot of Perth homes the laundry sits just a few steps from the kitchen. Some open straight off the kitchen, some sit behind the scullery and others line the hallway out to the garage. You walk between your kitchen and laundry all day, so it makes sense to plan them together. If your kitchen renovation is already on the list, here is why we love planning your kitchen and laundry together.

One Design Process for Your Kitchen and Laundry
Your designer can plan your kitchen and laundry side by side from your very first consultation. They look at where the washing machine and dryer sit, where the washing baskets go and where the brooms, mop and vacuum live, then plan the storage so none of it spills over into the kitchen.
You also make your selections for both rooms at the same time, from cabinetry colour and door style through to handles and benchtops. It saves a lot of back and forth and you can see straight away how the two rooms work together.

A Look That Flows From Room to Room
Carry the same cabinetry and benchtop through both rooms and your home instantly feels more connected. In our Cottesloe Project, Polytec Florentine Walnut Woodmatt cabinetry continues from the kitchen straight into the laundry. The warm walnut ties the two spaces together, so the laundry feels like a natural part of the home.
You don't have to match everything exactly either. A lot of people keep the same benchtop in both rooms and choose a lighter cabinetry colour for the laundry, which works really well if your laundry has a small window or none at all. Your designer can show you a few combinations so you can see what you like best.

One Renovation to Plan Around
Any renovation brings a bit of disruption at home. When you do the kitchen and laundry together, you only clear out your cupboards and plan around the install once. If you do them a year or two apart, you go through it all again, so a lot of families find it much easier to tackle both rooms in one go.

Laundry Storage That Suits Your Household
A well planned laundry gives everything a home. Tall cupboards can house your washer and dryer behind doors, so the room looks tidy even on washing day. Pull-out hampers keep dirty clothes off the floor and a tall cabinet keeps the broom, mop and ironing board together in one spot.
Overhead cupboards are great for families with little ones because they keep detergents and cleaning products up high and out of reach. A clear stretch of bench gives you somewhere to fold and sort, so the washing doesn't end up on the kitchen bench or the dining table.

Made To Last
Laundries deal with water, steam and wet washing every day, so the materials need to handle it. Our cabinet makers custom make your laundry cabinetry from Australian made high moisture resistant particleboard with a Polytec finish in the colour or woodgrain you love. We pair it with a stone benchtop that wipes clean easily, so your laundry can handle spills and splashes for years to come. It makes a great choice for a busy family home.

Book Your Free Design and Quote Consultation
If a new kitchen is on the cards, bring your laundry into the conversation too. Book a free design and quote consultation at one of our five Perth showrooms and your designer will plan both rooms with you. In the meantime, you can see more of our finished kitchens and laundries in our gallery.